
02 / VILLAS & PRIVATE HOMES
Room to live.
Space to grow.
Private homes with a sense of calm. We explore the connections between architecture, landscape and interiors to create a complete living environment.
Discuss your project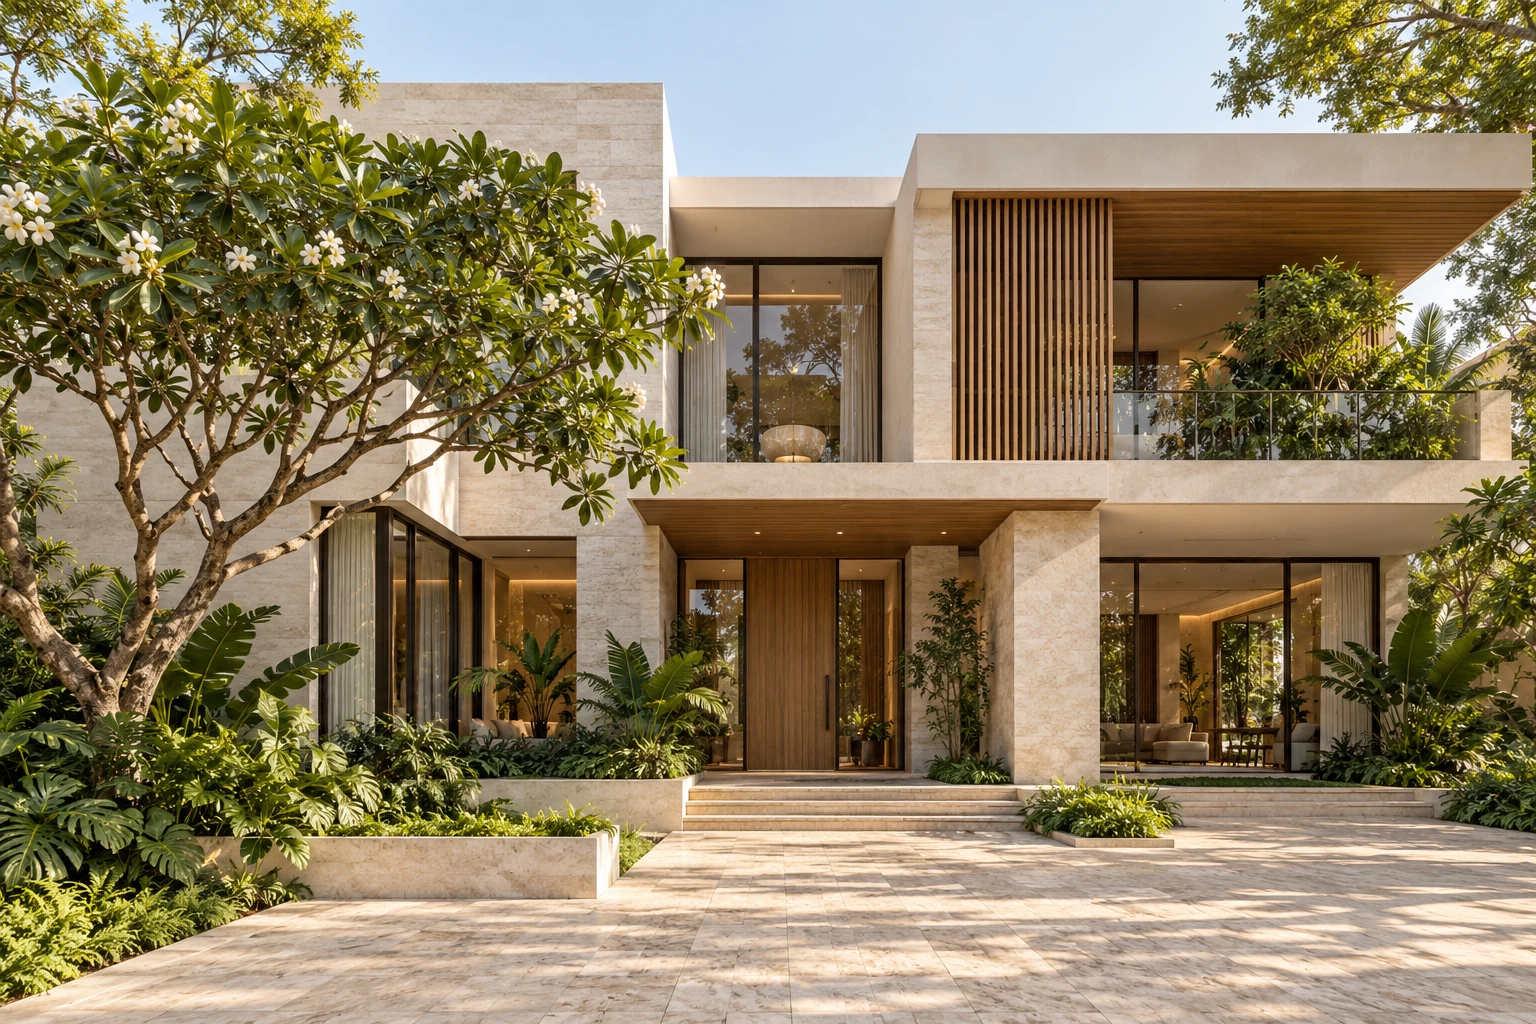
OUR FOCUS
An individual home.
A complete vision.
A villa gives each part of the brief room to breathe: the arrival, shared family spaces, private rooms and connections to the outdoors. The design develops from the site and the way you want to live.
- Site & arrival
- A clear relationship between the approach, entrances and outdoor spaces.
- Private & shared spaces
- Considered zoning for gathering, working, resting and hosting.
- Inside & outside
- Terraces, courtyards and views planned as part of the living experience.
THE WAY WE WORK
Clarity at
every step.
Good spaces begin with a good conversation. A clear process keeps the design connected to your priorities.
- 01
A conversation
We begin with your needs, your site and the way you want to use the space.
- 02
A clear direction
Layouts, references and material palettes turn the brief into a shared vision.
- 03
Thoughtful detail
We develop the design through drawings, specifications and coordinated decisions.
- 04
From idea to space
The agreed scope guides execution, reviews and the finishing details.