INTERIORS & CONSTRUCTION · HYDERABAD
Spaces with
purpose.
Beautiful spaces begin with the way you live. We bring thoughtful design, natural materials and considered detail to homes and interiors.
From the first idea
to the finishing touch.
THE LE INFRACON APPROACH
Good design feels
like it belongs.
To its place. To its purpose.
And most of all, to you.
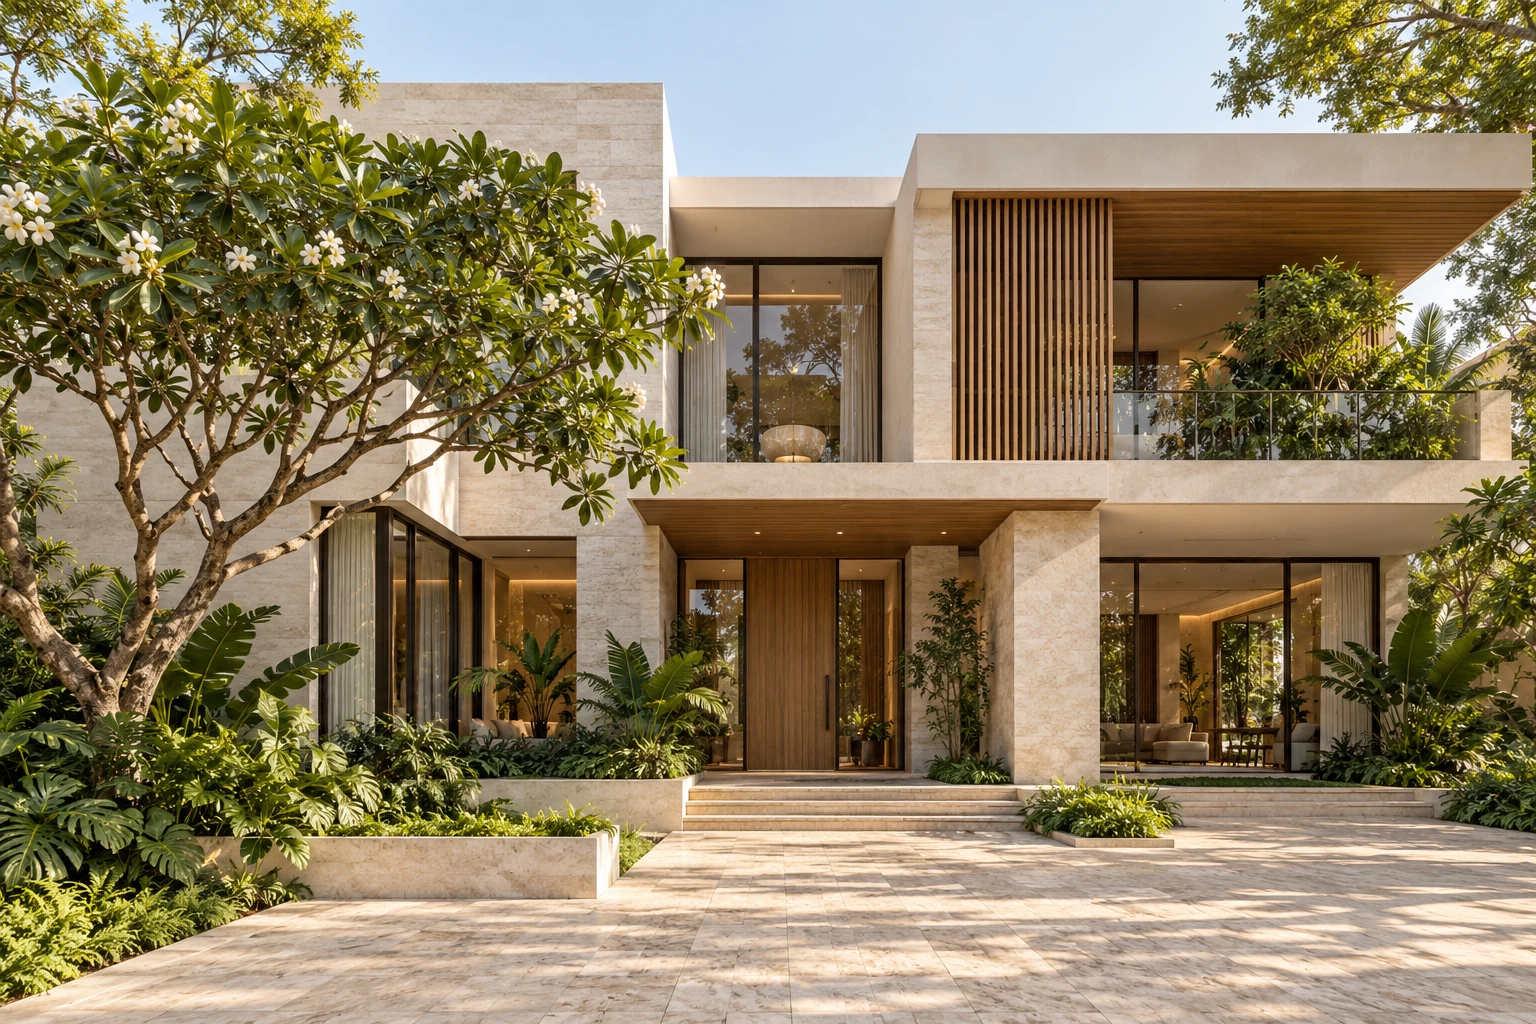
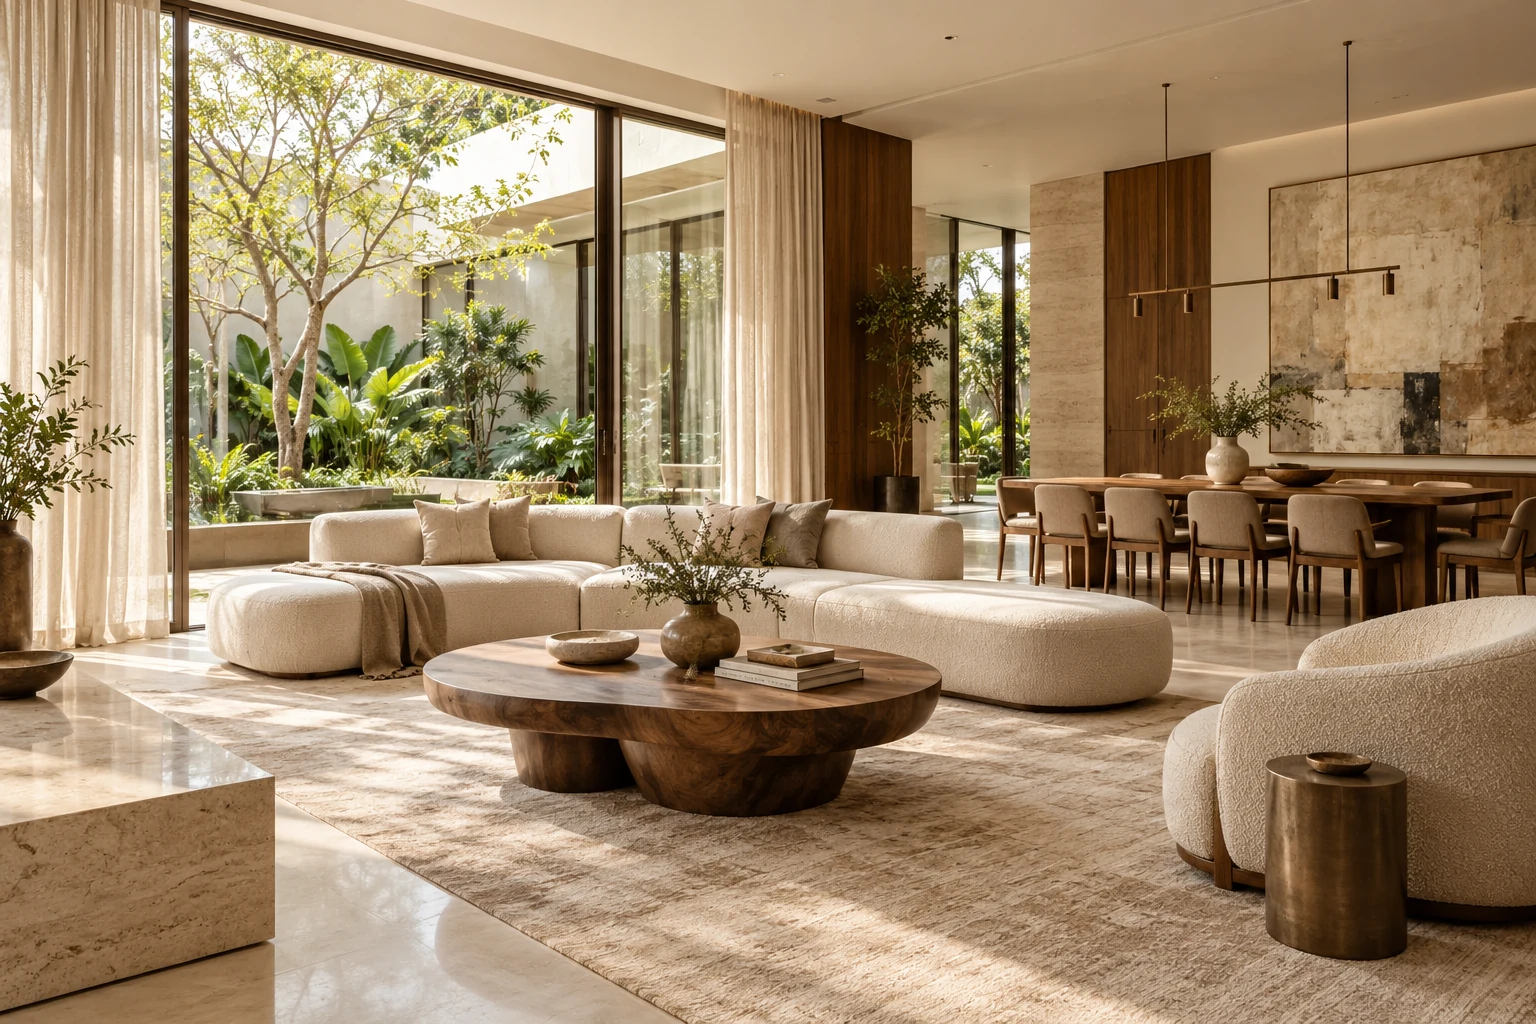
We consider the whole picture: how a space flows, how light moves through it, what materials feel like and how each detail comes together. The result is a design direction that balances character with everyday comfort.
Discover our approachDESIGN DIRECTIONS
A sense of place.
A way of living.
Explore our approach to residential architecture and interiors through these illustrative concept studies.
WHAT WE DO
One vision.
Every detail.
From planning a home to choosing its final finishes, we help shape the spaces that matter to you.
THE WAY WE WORK
Clarity at
every step.
Good spaces begin with a good conversation. A clear process keeps the design connected to your priorities.
- 01
A conversation
We begin with your needs, your site and the way you want to use the space.
- 02
A clear direction
Layouts, references and material palettes turn the brief into a shared vision.
- 03
Thoughtful detail
We develop the design through drawings, specifications and coordinated decisions.
- 04
From idea to space
The agreed scope guides execution, reviews and the finishing details.
BEFORE WE BEGIN
A few good
questions.
Where do we start?
Tell us about your property, the kind of spaces you need and your approximate timeline. If you have site plans or reference images, bring them to the first discussion.
Can we discuss design and construction together?
Yes. We can discuss the design and execution requirements together and define a scope suited to your project. The exact services, deliverables and responsibilities are agreed before work begins.
What should I prepare for a consultation?
A location, approximate floor area, intended use, budget range and any existing drawings are helpful. You can also share a few spaces or materials you are drawn to.