04 / PLANNING & DEVELOPMENT
The bigger picture.
Carefully considered.
A thoughtful plan connects the scale of a site with the experience of each space. We help define a clear direction for residential layouts and development concepts.
Discuss your project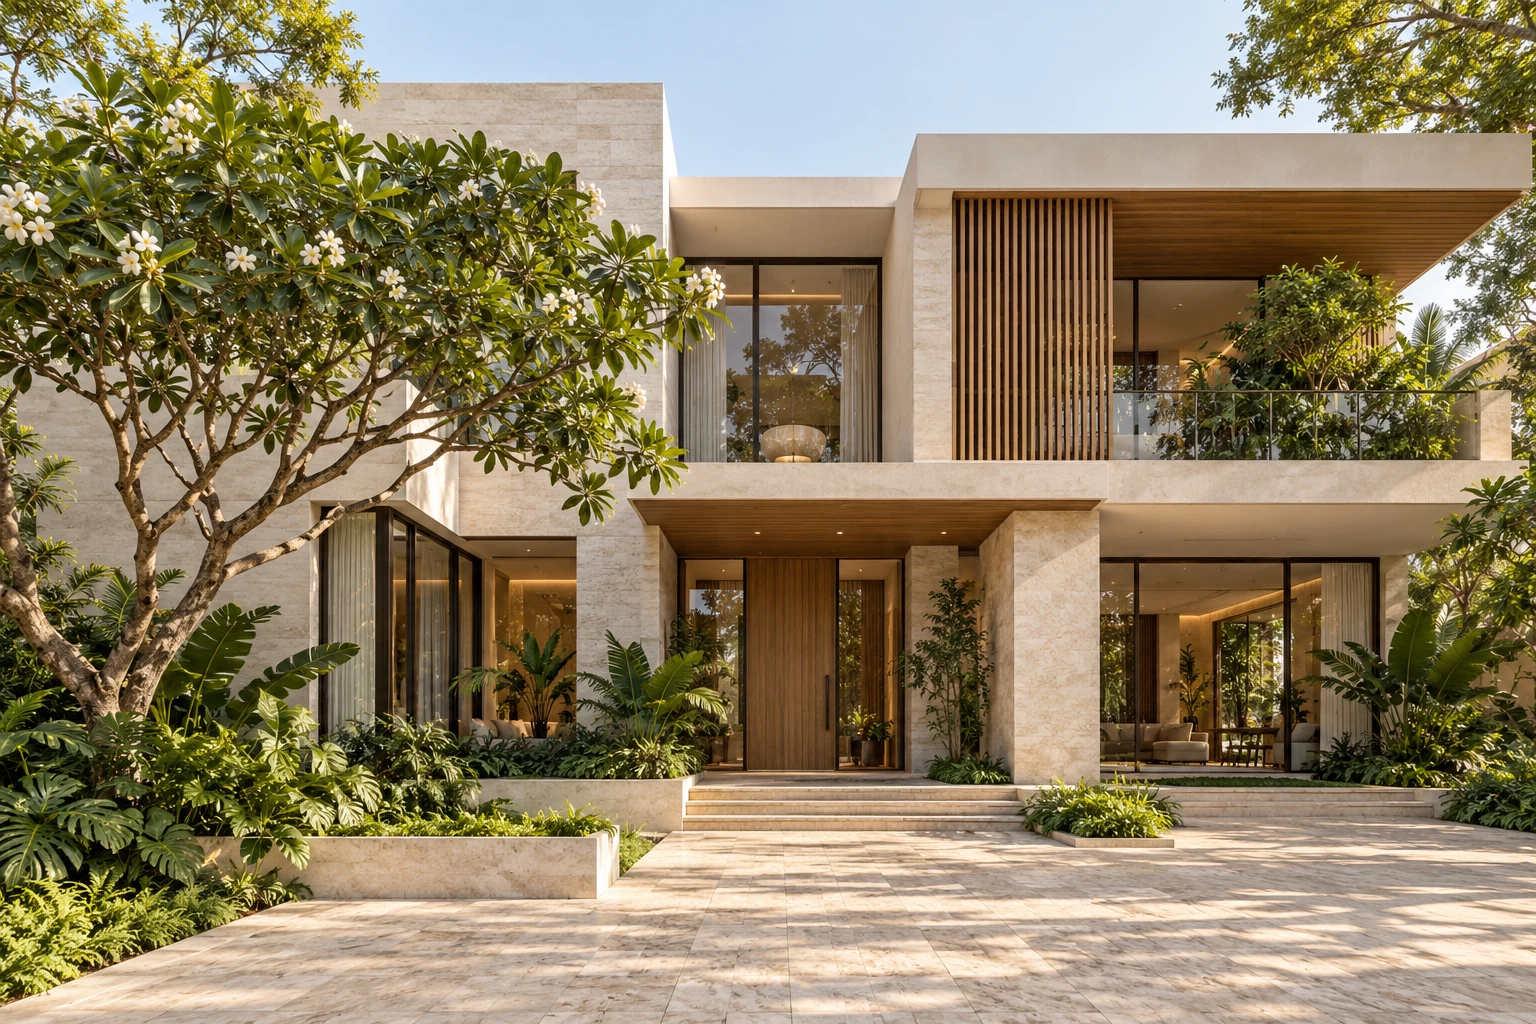
OUR FOCUS
A clear plan.
A connected place.
From the first site discussion, we consider access, circulation, open spaces and the relationship between buildings. A shared vision creates a useful foundation for further design and technical coordination.
- Site understanding
- Opportunities, constraints and priorities established through the brief.
- Spatial organization
- Access, zones, movement and open spaces brought into a coherent layout.
- Development direction
- Concept drawings and design principles to guide the next stage.
THE WAY WE WORK
Clarity at
every step.
Good spaces begin with a good conversation. A clear process keeps the design connected to your priorities.
- 01
A conversation
We begin with your needs, your site and the way you want to use the space.
- 02
A clear direction
Layouts, references and material palettes turn the brief into a shared vision.
- 03
Thoughtful detail
We develop the design through drawings, specifications and coordinated decisions.
- 04
From idea to space
The agreed scope guides execution, reviews and the finishing details.